
Address
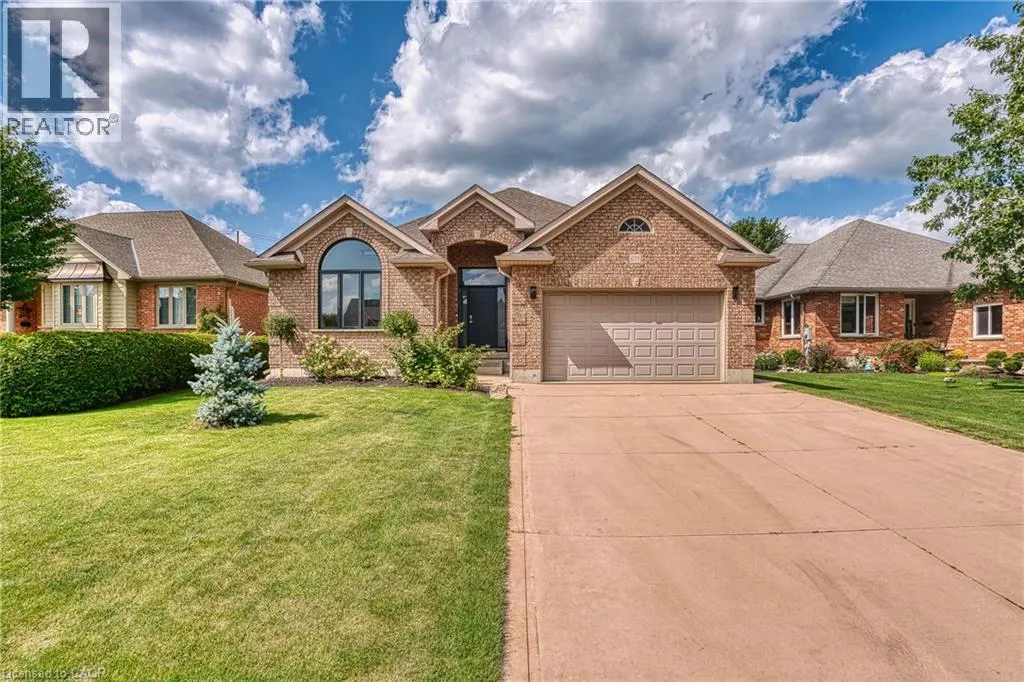
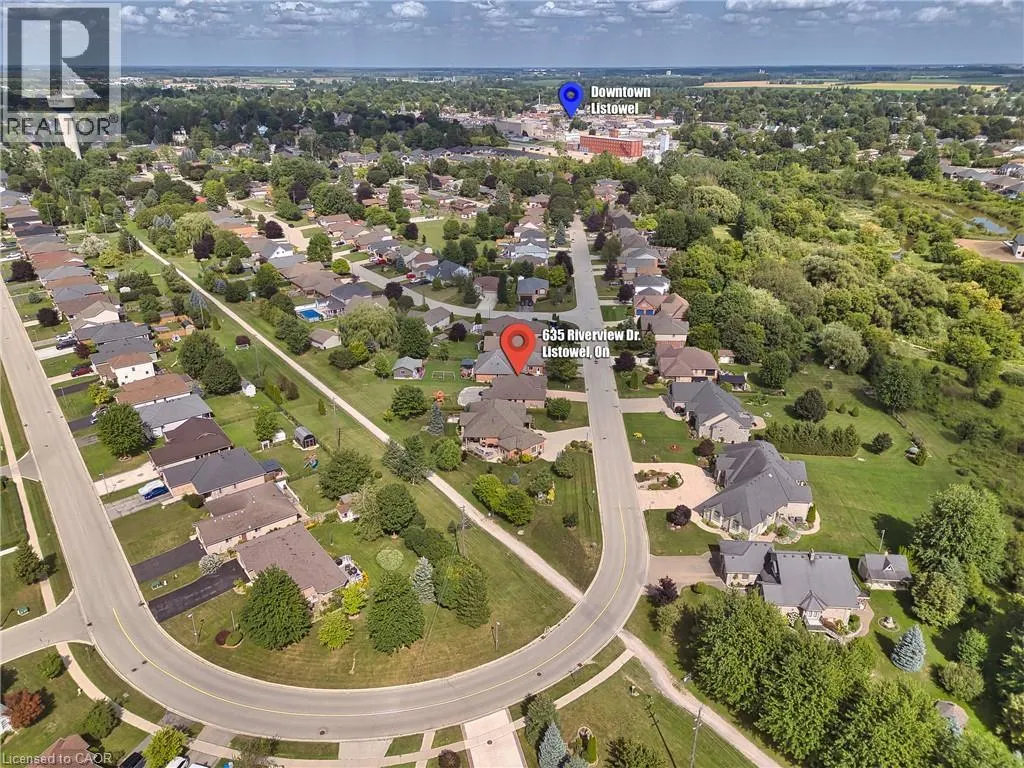
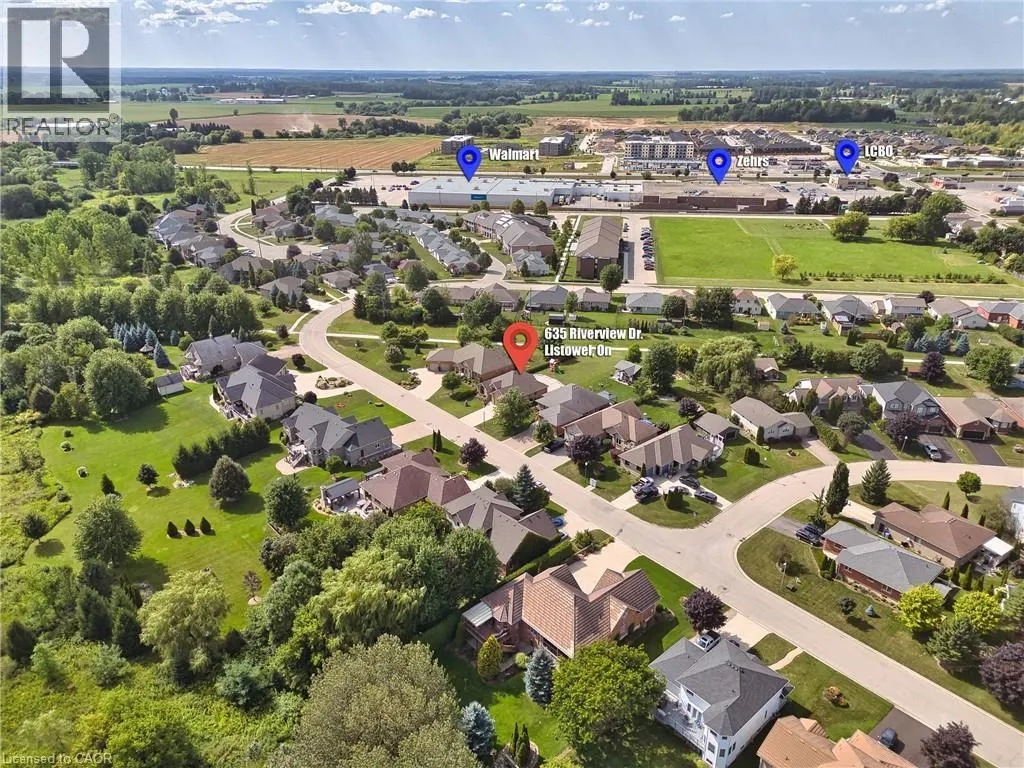
635 Riverview Drive, Listowel, ON
Price
$ 899,900
Property Attributes
- ID#40857004
- TypeSingle Family
- Listing Status Active
- MunicipalityListowel
- CityListowel
- AreaListowel
- Neighbourhood32 - Listowel
- Postal CodeN4W 3T7
- StyleBungalow
- Year Built2006
- Price$ 899,900
- Bedrooms3+2
- Bathrooms2
- Half Bathrooms1
- Sqr Footage2139
- Lot Size0.24 Acres
Data Source:
Canadian Real Estate Association (CREA)
Property Description
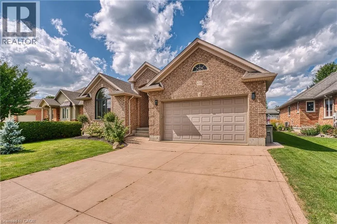
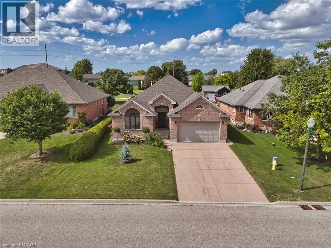
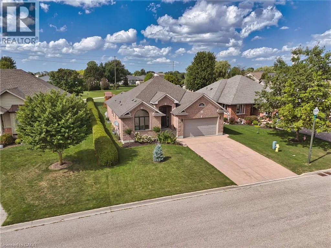
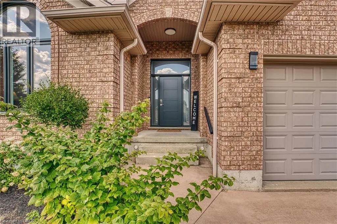
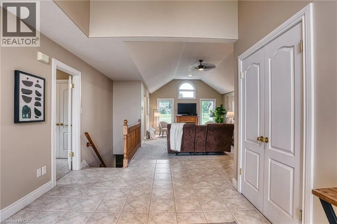
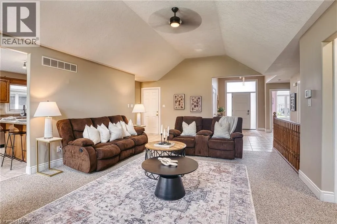
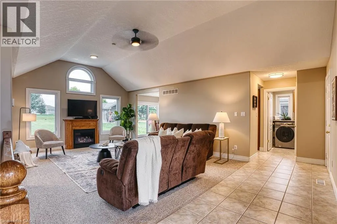
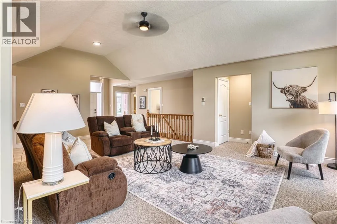
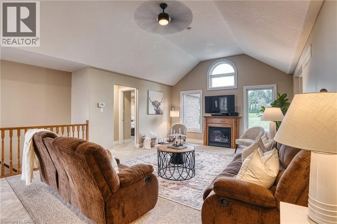
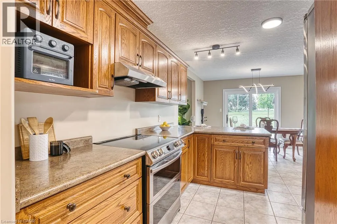
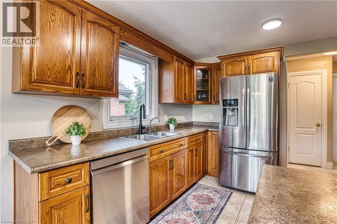
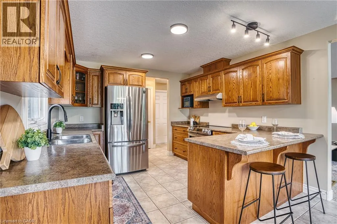
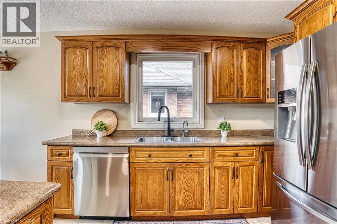
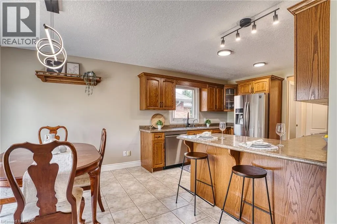
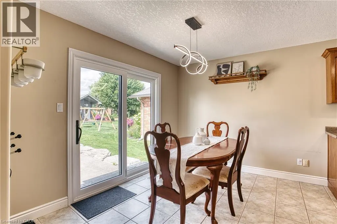
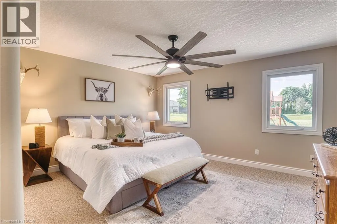
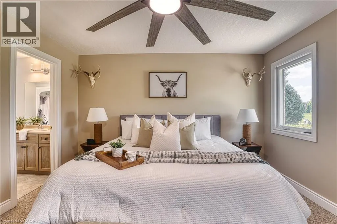
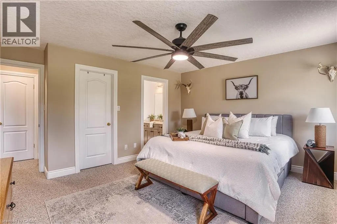
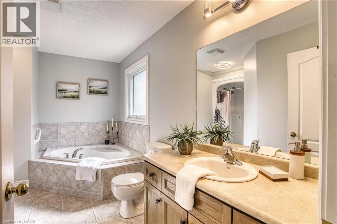
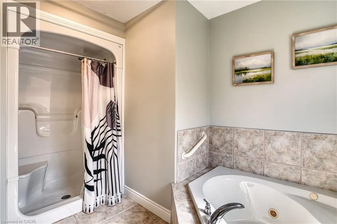
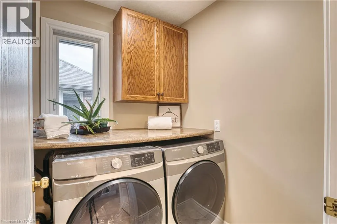
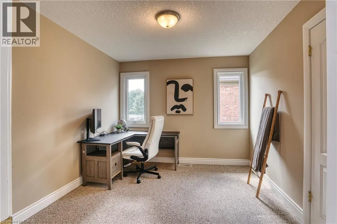
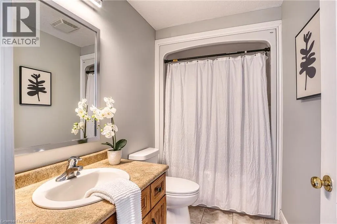
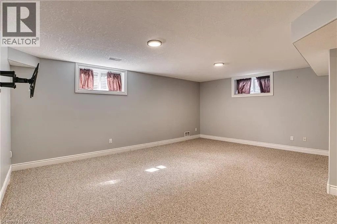
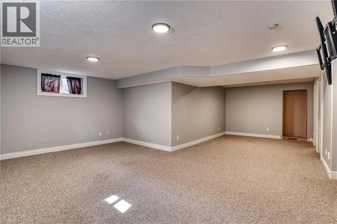
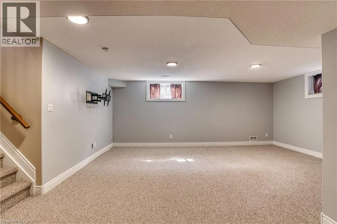
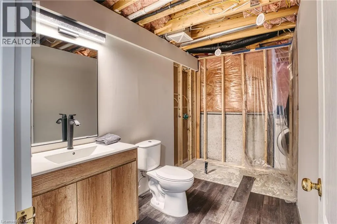
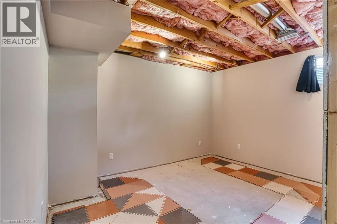
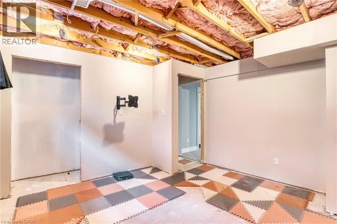
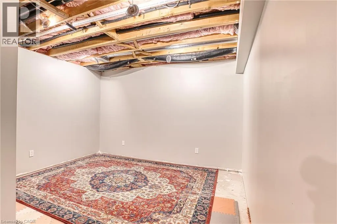
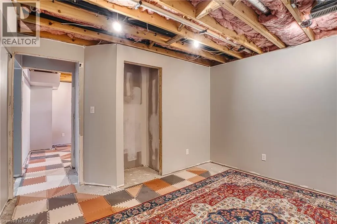
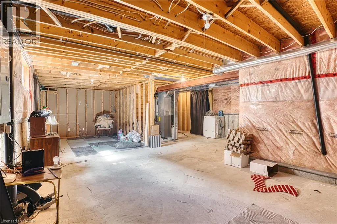
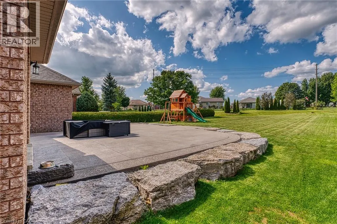
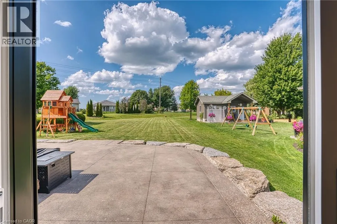
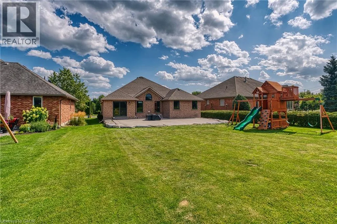
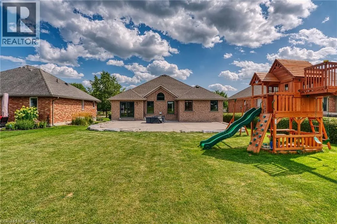
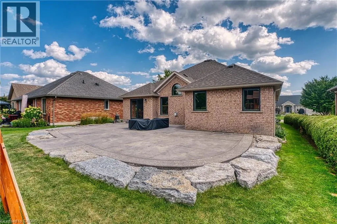
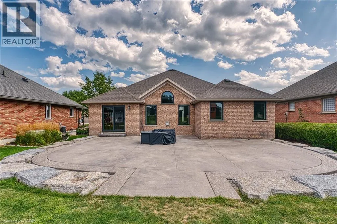
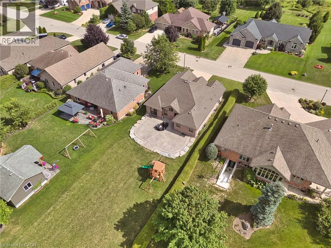
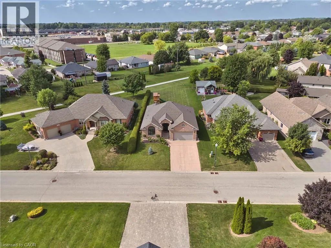
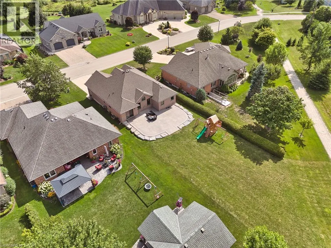
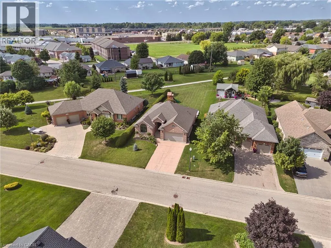
Welcome to 635 Riverview Drive, a fantastic opportunity to call one of Listowel’s desirable neighbourhoods home. This inviting property offers a great combination of comfortable living space, functionality and a location that puts you close to everything Listowel has to offer. Outside, enjoy your own private space to relax, entertain or let the kids play. The property offers the ideal balance of neighbourhood living with access to the walking trail from the backyard. 3+2 bedroom and 2 full bathrooms, this 1652 sqft bungalow has bright natural light throughout, including cathedral ceiling in the living room, gas fireplace, large primary with ensuite and walk-in closet, main floor laundry, double car garage, partially finished basement with rec room, cement drive with plenty of parking, huge custom cement patio with border that lights up at night. Come take a look for yourself, you won't be disappointed! (id:7434)
General Features
| Features | Automatic Garage Door Opener |
|---|---|
| Community Features | Quiet Area, Community Centre |
| Property Type | Single Family |
| Zoning Description | R2 |
| Amenities | Golf Nearby, Hospital, Park, Place of Worship, Shopping |
| Building Appliances | Dishwasher, Dryer, Refrigerator, Stove, Water meter, Water softener, Washer, Garage door opener |
| Building Architectural Style | Bungalow |
| Building Cooling Type | Central air conditioning |
| Parking Space Total | 6 |
| Fixture | Ceiling fans |
| Building Type | House |
| Ownership Type | Freehold |
| Building.StoriesTotal | 1 |
Interior Features
| Building Fireplace Present | False |
|---|---|
| Building Heating Type | Forced air |
| Building Heating Fuel | Natural gas |
| Basement Development | Partially finished |
| Basement Type | Full (Partially finished) |
| Construction Style Attachment | Detached |
| Living Area Range | 2139 |
| Bedrooms | 3+2 |
Exterior Features
| Land Amenities | Golf Nearby, Hospital, Park, Place of Worship, Shopping |
|---|---|
| Sewer | Municipal sewage system |
| Exterior Finish | Brick |
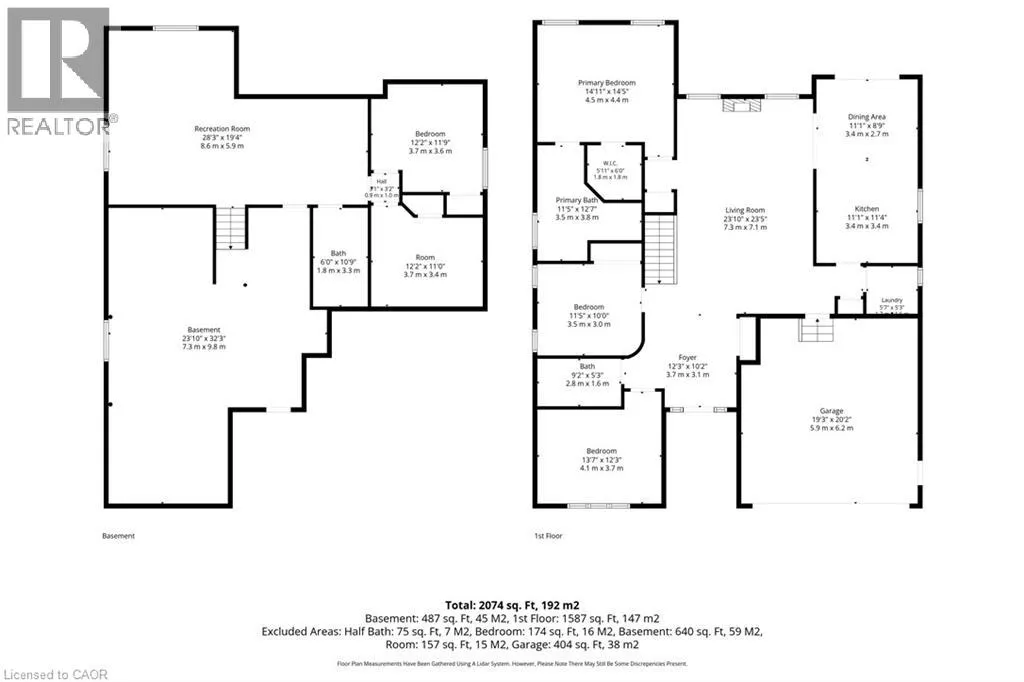
Room Details
| Room | Dimensions | Level | Flooring | Details |
|---|---|---|---|---|
| 2pc Bathroom | Measurements not available | Basement | ||
| 4pc Bathroom | Measurements not available | Main level | ||
| 4pc Ensuite bath | Measurements not available | Main level | ||
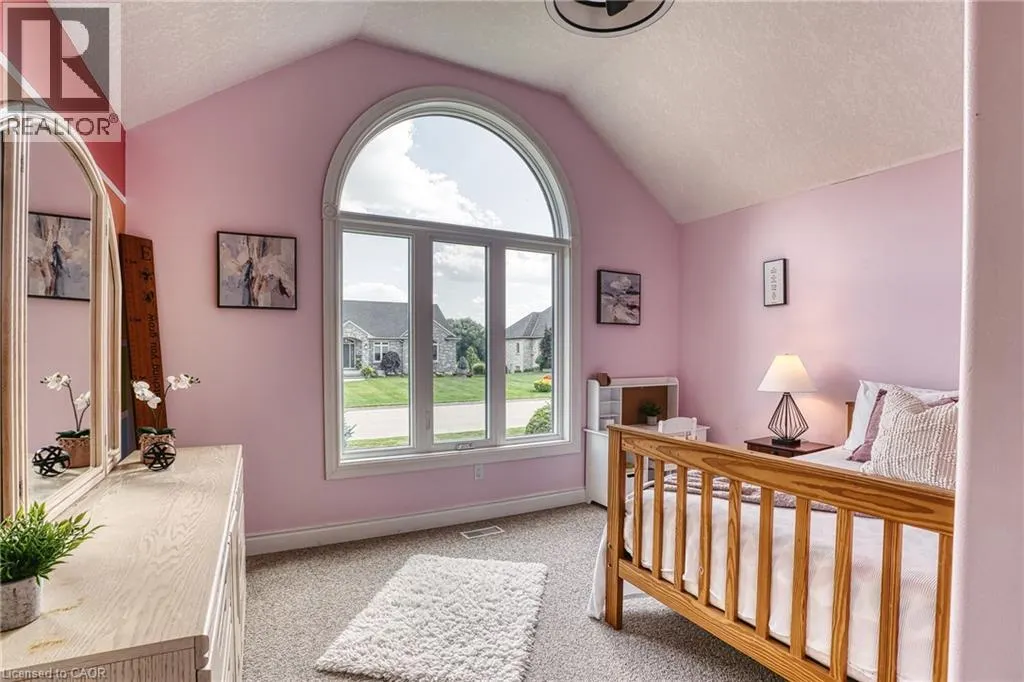
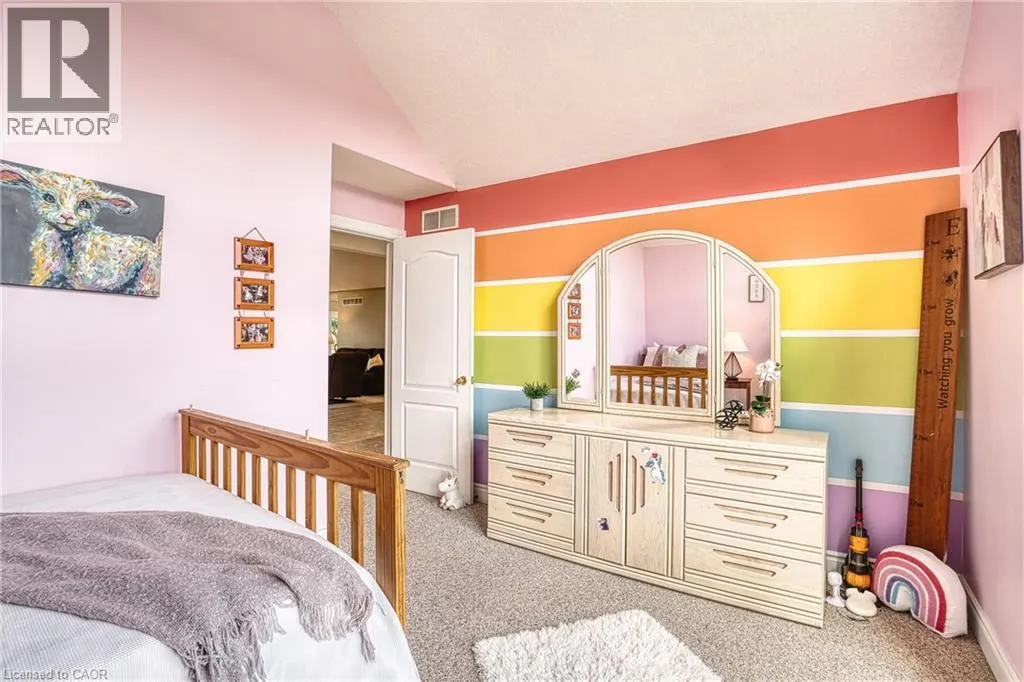
| Bedroom | 13'7'' x 12'3'' | Main level | ||
| Dining room | 11'1'' x 8'9'' | Main level | ||
| Ensuite | Measurements not available | Main level | ||
| Foyer | 12'3'' x 10'2'' | Main level | ||
| Kitchen | 11'1'' x 11'4'' | Main level | ||
| Laundry room | 5'7'' x 5'3'' | Main level | ||
| Living room | 23'10'' x 23'5'' | Main level | ||
| Primary Bedroom | 14'11'' x 14'5'' | Main level | ||
| Recreation room | 28'3'' x 19'4'' | Basement |
Amenities
- Views
- New Construction
- Adult 55+
- Lease To Own
- No Strata Fees
- Furnished
- Primary On Main
- Air Conditioning
- Seller Finance
- Green
- Fixer Upper
- Horse
- Golf
- Fireplace
- Deck
- Garage
- Basement
- Pool

Property vs Single Family Average in N4W 3T7
Price
Year Built
In The Neighbourhood
Just Listed
Listowel
$ 599,900
- Type
- Single Family
- Size
- 2,589 SqFt
- Rooms
- 4 Beds + 2 Baths
Real Estate Homeward
Open House
Listowel
$ 535,000
- Type
- Single Family
- Size
- 1,767 SqFt
- Rooms
- 3 Beds + 1.5 Baths
Real Broker Ontario Ltd.
Listowel
$ 589,000
- Type
- Single Family
- Size
- 1,842 SqFt
- Rooms
- 3 Beds + 2 Baths
Real Broker Ontario Ltd.
Open House
Listowel
$ 650,000
- Type
- Single Family
- Size
- 3,215 SqFt
- Rooms
- 5 Beds + 3.5 Baths
EXP REALTY
Open House
Listowel
$ 649,000
- Type
- Single Family
- Size
- 1,896 SqFt
- Rooms
- 3 Beds + 2.5 Baths
EXP REALTY
Listowel
$ 739,000
- Type
- Single Family
- Size
- 2,311 SqFt
- Rooms
- 4 Beds + 2.5 Baths
KEMPSTON & WERTH REALTY LTD.
Listowel
$ 420,000
- Type
- Single Family
- Size
- 923 SqFt
- Rooms
- 2 Beds + 1 Baths
KEMPSTON & WERTH REALTY LTD.
Open House
Listowel
$ 699,995
- Type
- Single Family
- Size
- 2,478 SqFt
- Rooms
- 4 Beds + 2.5 Baths
COLDWELL BANKER PETER BENNINGER REALTY
Open House
Listowel
$ 879,900
- Type
- Single Family
- Size
- 1,549 SqFt
- Rooms
- 3 Beds + 2 Baths
KELLER WILLIAMS INNOVATION REALTY
Open House
Listowel
$ 539,900
- Type
- Single Family
- Size
- 1,508 SqFt
- Rooms
- 3 Beds + 2.5 Baths
RE/MAX MIDWESTERN REALTY INC.
Listowel
$ 648,800
- Type
- Single Family
- Size
- 2,628 SqFt
- Rooms
- 3 Beds + 2.5 Baths
RIGHT AT HOME REALTY BROKERAGE
 Toronto Real Estate Board (TRREB); All information deemed reliable but not guaranteed. All properties are subject to prior sale, change or withdrawal. Neither listing broker(s) or information provider(s) shall be responsible for any typographical errors, misinformation, misprints and shall be held totally harmless. Listing(s) information is provided for consumer's personal, non-commercial use and may not be used for any purpose other than to identify prospective properties consumers may be interested

 All information deemed reliable but not guaranteed. All properties are subject to prior sale, change or withdrawal. Neither listing broker(s) or information provider(s) shall be responsible for any typographical errors, misinformation, misprints and shall be held totally harmless. Listing(s) information is provided for consumer's personal, non-commercial use and may not be used for any purpose other than to identify prospective properties consumers may be interested in purchasing. The data relating