
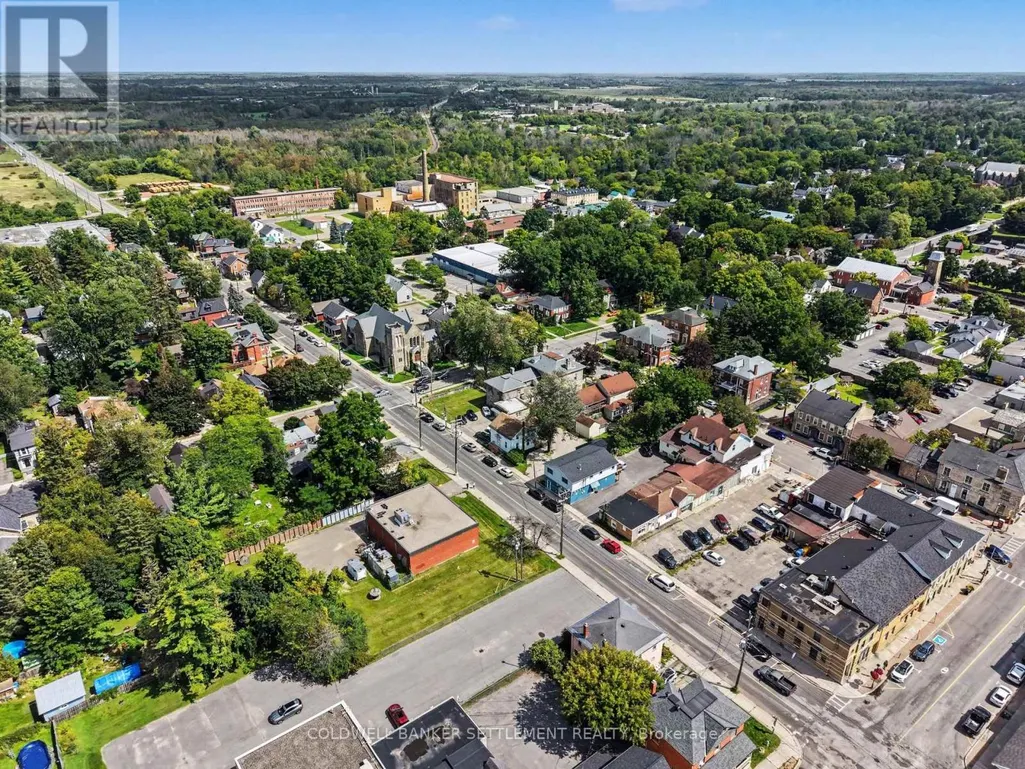
Address
26 North Street, Perth, ON
Price
$ 495,000
Property Attributes
- ID#X13718170
- TypeSingle Family
- Listing Status Active
- MunicipalityPerth
- CityPerth
- Area907 - Perth
- Neighbourhood907 - Perth
- Postal CodeK7H 2S7
- Style
- Price$ 495,000
- Bedrooms4
- Bathrooms1
- Half Bathrooms2
Data Source:
Canadian Real Estate Association (CREA)
Property Description
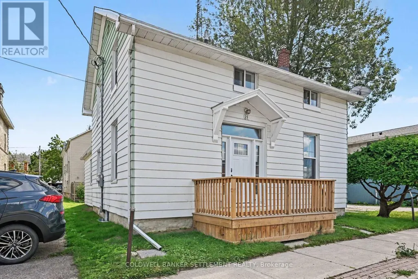
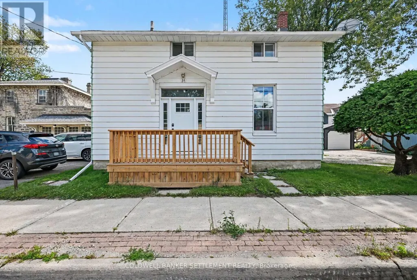
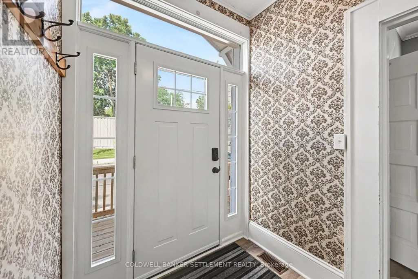
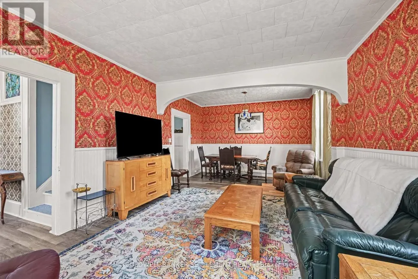
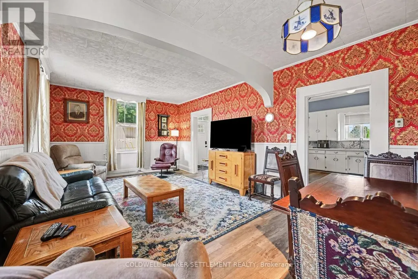
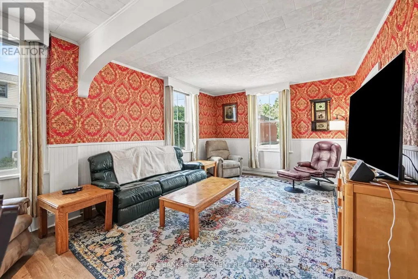
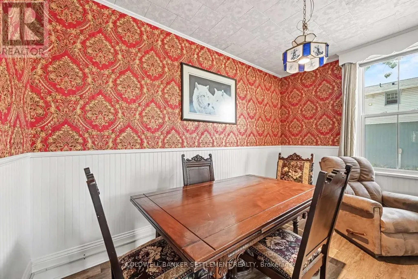
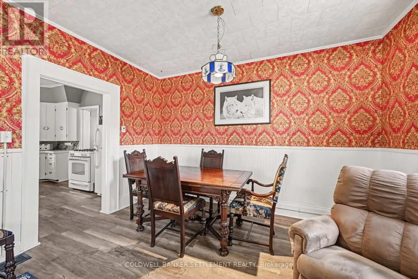
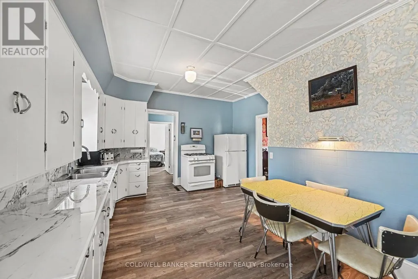
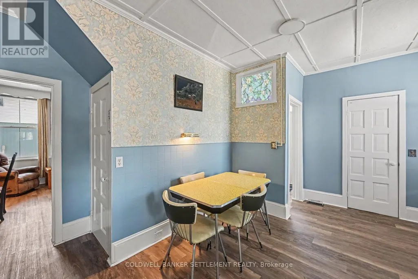
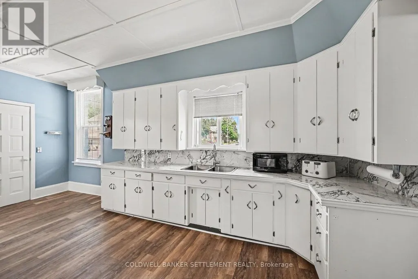
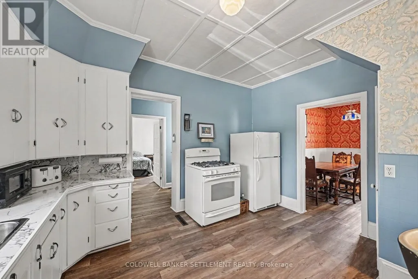
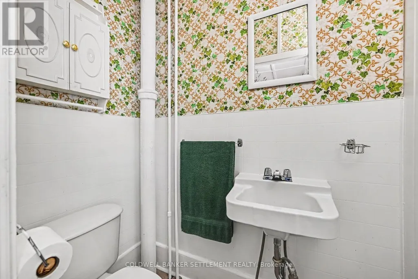
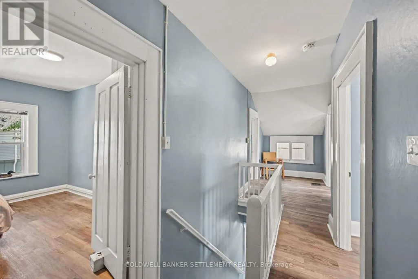
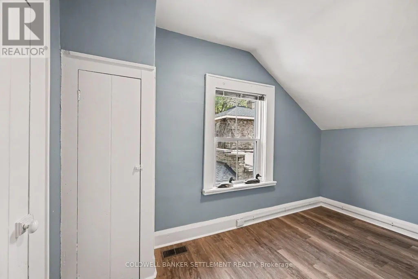
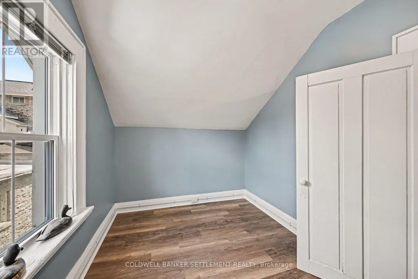
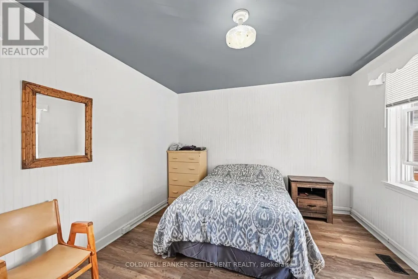
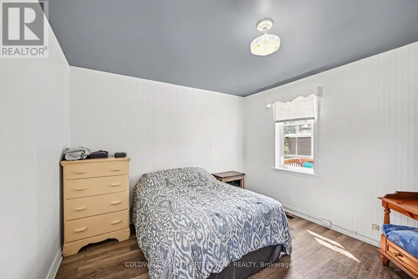
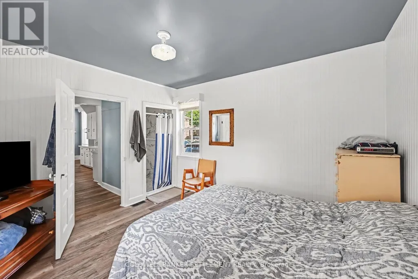
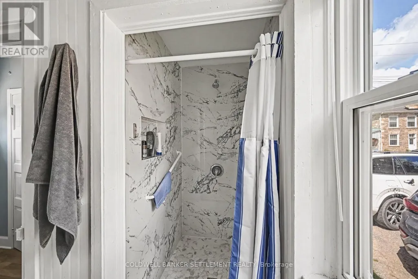
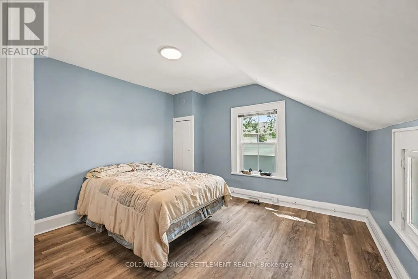
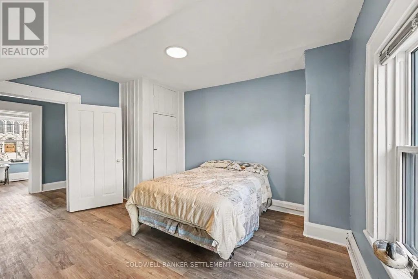
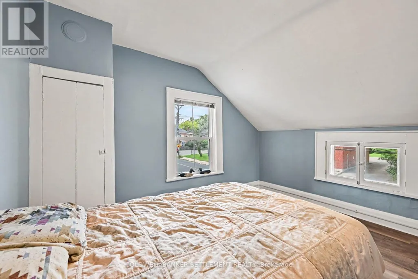
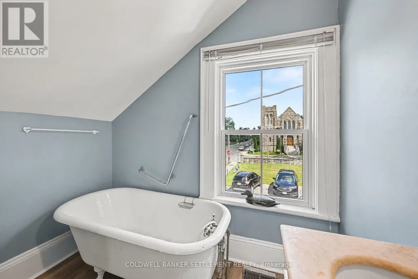
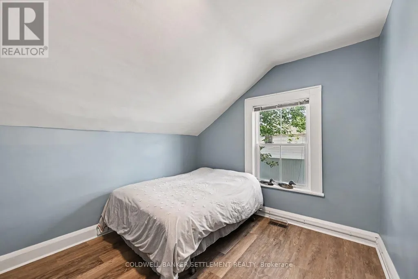
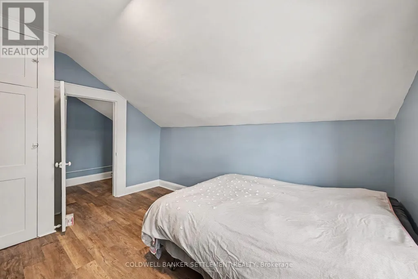
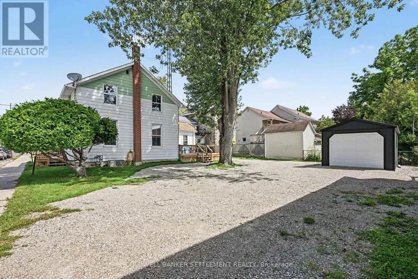
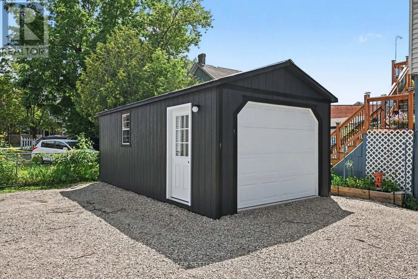
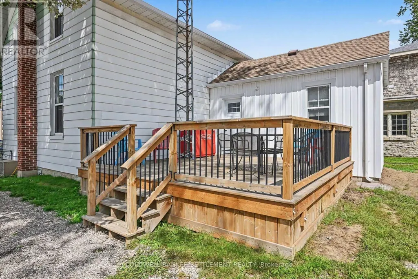
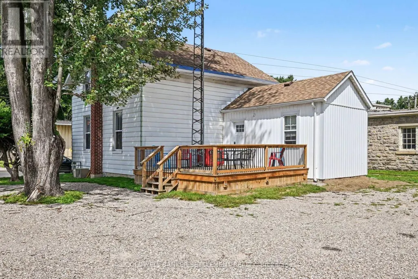
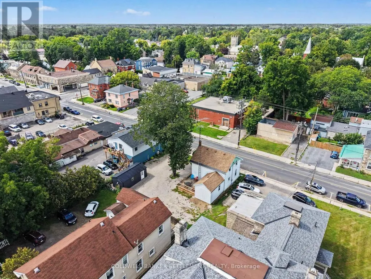
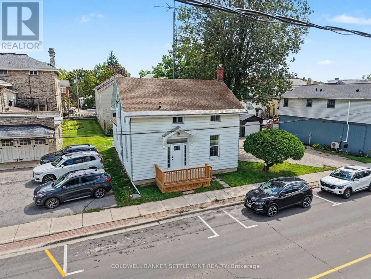
Updated 2-storey home in the heart of Perth, offering a great blend of modern improvements and the character of its original 1870 build. Thoughtfully updated while retaining some of the home's original features, this property has a warm, timeless feel throughout. The main floor features a spacious kitchen, dining room and inviting living room finished with new wallpaper inspired by the era of the home, and a cute 2 piece powder room. Also on the main level is a bedroom with its own beautifully finished marble walk-in shower. Upstairs you'll find three additional bedrooms (all with closets!) and a 3-piece bathroom featuring a classic clawfoot tub. Major updates provide added peace of mind, including completely updated electrical, while the windows, roof, exterior doors and decks are approximately four years old. A single detached garage provides additional parking and storage. Zoned General Commercial, the property also opens the door to a variety of possibilities, including the option to bring your business to this central location while enjoying the character and versatility of this unique property. A great opportunity to live, work or explore the potential of both-all in the heart of Perth. (id:7434)
General Features
| Features | Carpet Free |
|---|---|
| Property Type | Single Family |
| Zoning Description | General Commercial (C1) |
| CommunityName | 907 - Perth |
| Building Appliances | Dryer, Gas stove(s), Washer, Refrigerator |
| Building Cooling Type | Central air conditioning |
| Location Description | Cross Streets: North St and Drummond St. W. ** Directions: Gore St. W. to North St. |
| Parking Space Total | 9 |
| Foundation Type | Stone |
| Building Type | House |
| Ownership Type | Freehold |
| Building.StoriesTotal | 2 |
Interior Features
| Building Fireplace Present | False |
|---|---|
| Building Heating Type | Forced air |
| Building Heating Fuel | Natural gas |
| Basement Development | Unfinished |
| Basement Type | Full (Unfinished) |
| Construction Style Attachment | Detached |
| Living Area Range | 1500 |
| Bedrooms | 4 |
Exterior Features
| Structure | Deck |
|---|---|
| Sewer | Sanitary sewer |
| Exterior Finish | Aluminum siding |
Room Details
| Room | Dimensions | Level | Flooring | Details |
|---|---|---|---|---|
| Bathroom | 1.88 m x 1.08 m | Main level | 1.08 m | |
| Bedroom | 2.55 m x 3.9 m | Second level | 3.9 m | |
| Kitchen | 4.29 m x 6.3 m | Main level | 6.3 m | |
| Living room | 4.22 m x 7.48 m | Main level | 7.48 m | |
| Primary Bedroom | 3.8 m x 3.72 m | Main level | 3.72 m |
Amenities
- Views
- New Construction
- Adult 55+
- Lease To Own
- No Strata Fees
- Furnished
- Primary On Main
- Air Conditioning
- Seller Finance
- Green
- Fixer Upper
- Horse
- Golf
- Fireplace
- Deck
- Garage
- Basement
- Pool

Property vs Single Family Average in K7H 2S7
Price
In The Neighbourhood
Open House
Perth
$ 699,900
- Type
- Single Family
- Rooms
- 3 Beds + 3 Baths
ROYAL LEPAGE ADVANTAGE REAL ESTATE LTD
 Toronto Real Estate Board (TRREB); All information deemed reliable but not guaranteed. All properties are subject to prior sale, change or withdrawal. Neither listing broker(s) or information provider(s) shall be responsible for any typographical errors, misinformation, misprints and shall be held totally harmless. Listing(s) information is provided for consumer's personal, non-commercial use and may not be used for any purpose other than to identify prospective properties consumers may be interested

 All information deemed reliable but not guaranteed. All properties are subject to prior sale, change or withdrawal. Neither listing broker(s) or information provider(s) shall be responsible for any typographical errors, misinformation, misprints and shall be held totally harmless. Listing(s) information is provided for consumer's personal, non-commercial use and may not be used for any purpose other than to identify prospective properties consumers may be interested in purchasing. The data relating