
Address
2468 Mclachlin Road, Beckwith, ON
Price
$ 539,900
Property Attributes
- ID#X13747660
- TypeSingle Family
- Listing Status New
- CityBeckwith
- Area910 - Beckwith Twp
- Neighbourhood910 - Beckwith Twp
- Postal CodeK7A 4S7
- StyleBungalow
- Taxes$ 2973
- Price$ 539,900
- Bedrooms3
- Full Bathrooms1
- Half Bathrooms0
- Sqr Footage1100-1500
- Lot Size5.19 Acres
Data Source:
Toronto Real Estate Board (TRREB)
Property Description
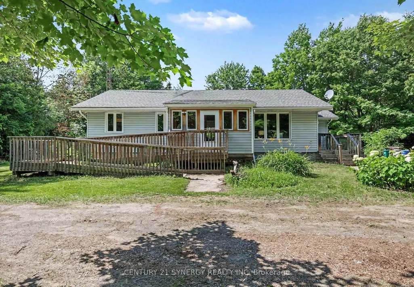
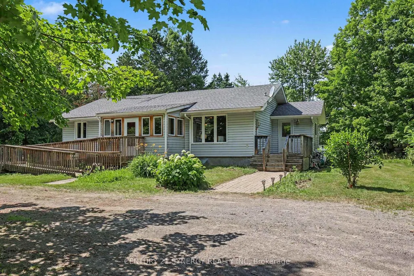
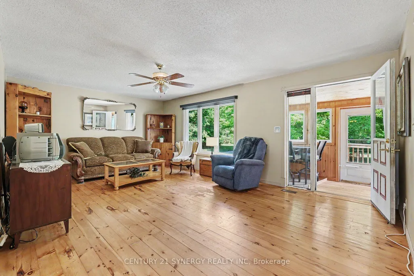
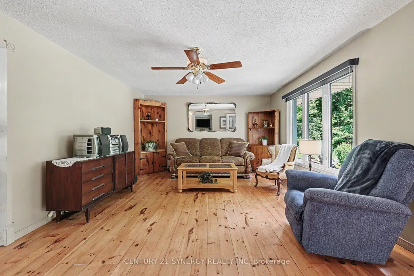
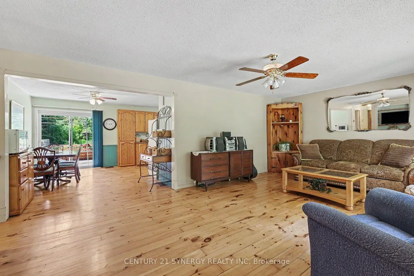
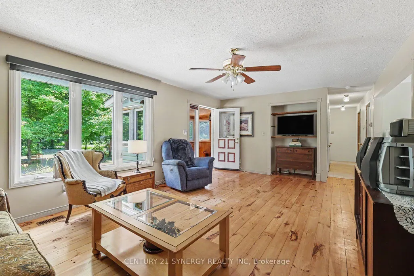
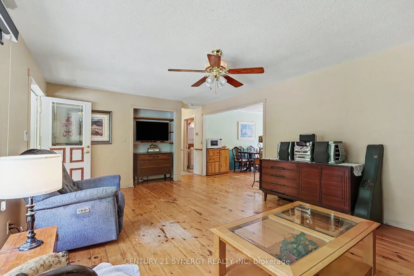
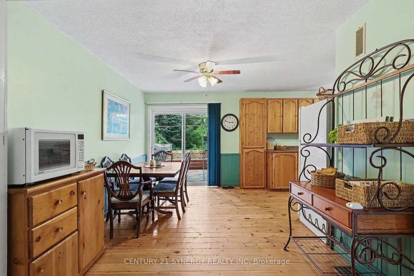
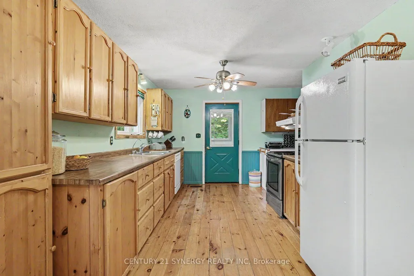
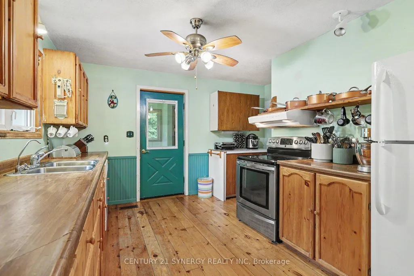
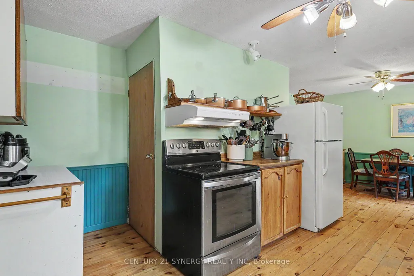
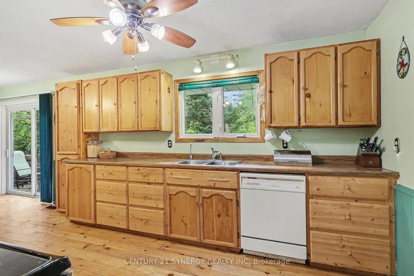
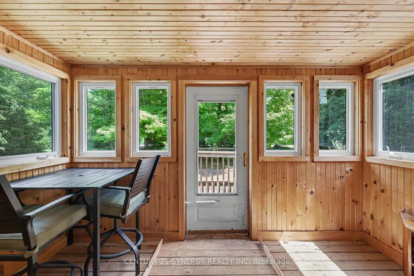
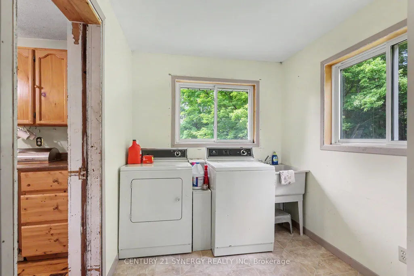
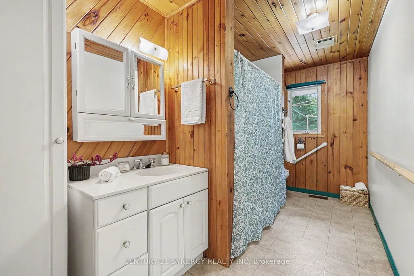
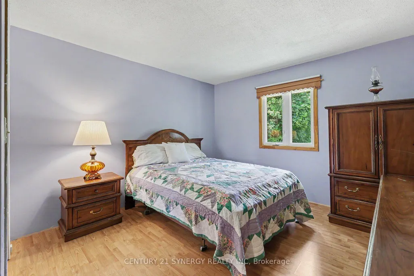
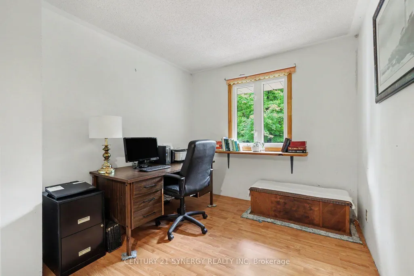
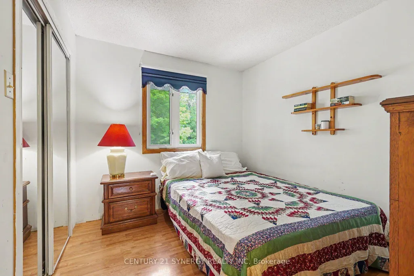
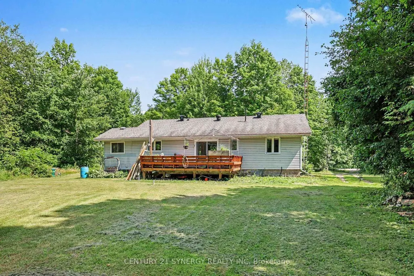
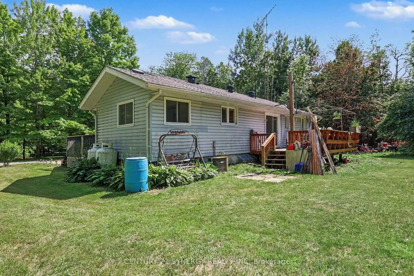
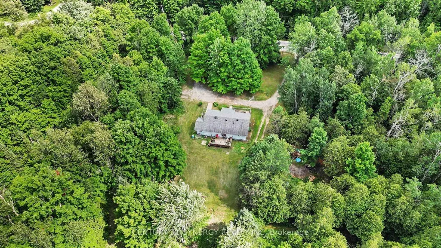
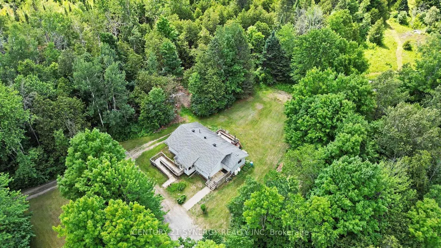
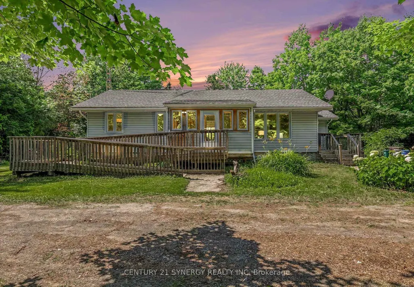
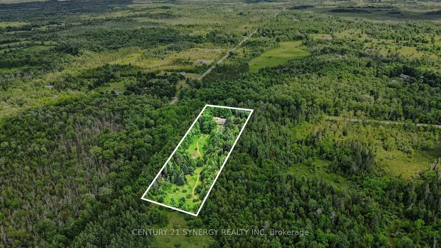
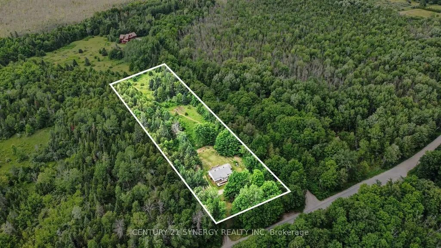
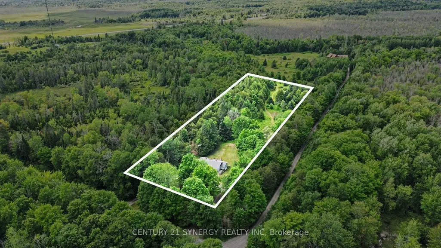
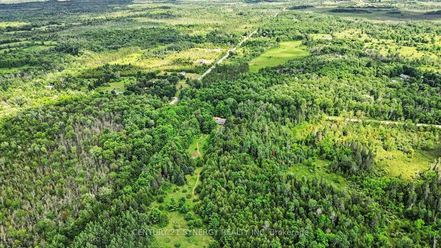
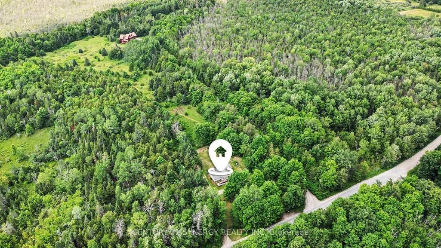
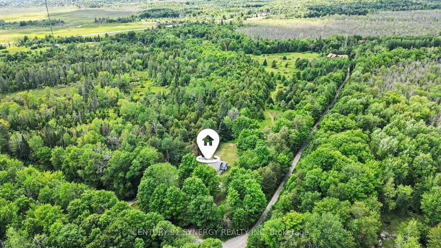
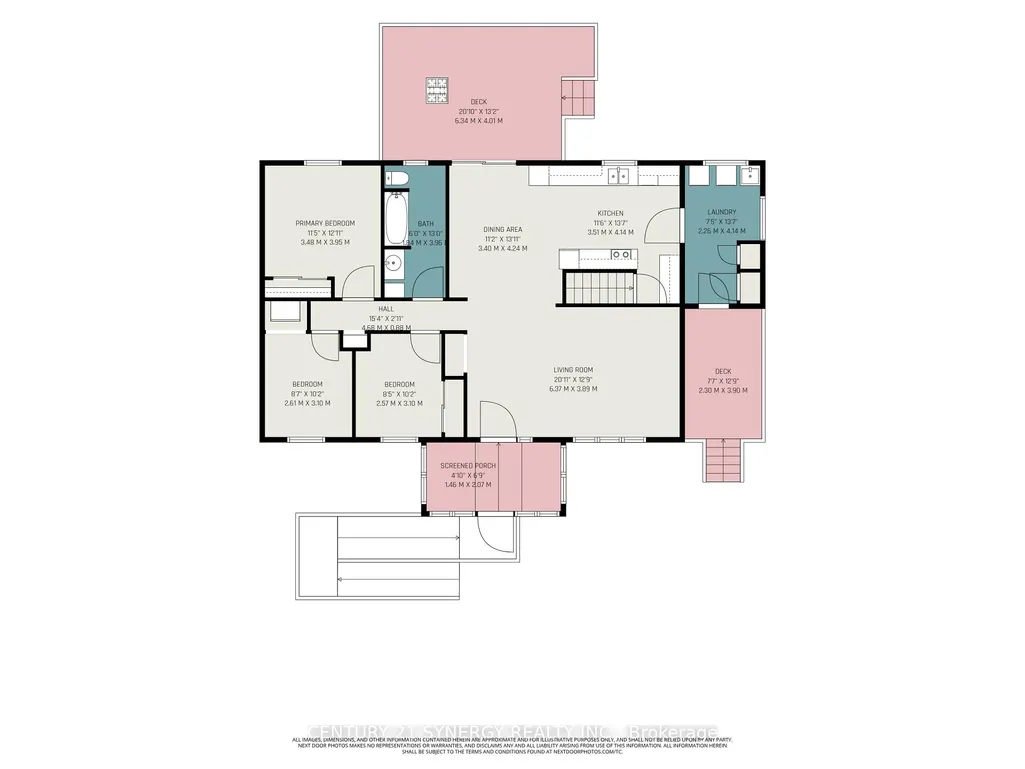
Welcome to your own private country retreat! Nestled on 5.19 picturesque acres, this solid-built bungalow offers the perfect blend of privacy, space, and convenience of an easy commute to Ottawa, 10 minutes to Smiths Falls and just 15 minutes to Carleton Place. Offering over 1,100 square feet of carpet-free living space, with solid pine flooring and custom built cabinetry, this well-maintained 3-bedroom home is an ideal choice for families, retirees, or anyone looking to enjoy peaceful country living. The home has been thoughtfully updated over the years, including newer windows, furnace, central air conditioning, and roof, providing peace of mind for years to come. Thoughtfully designed additions include a bright three-season sunroom and a convenient main-floor laundry room, creating the perfect space to relax while taking in views of the surrounding property. Accessibility has also been considered with both a main entrance and side entrance featuring ramp access. Step outside to enjoy the beautifully landscaped yard, a spacious deck, and a semi-circular driveway offering ample parking for family and guests. With over five acres of private land, there's plenty of room for gardening, outdoor recreation, or simply enjoying the peace and quiet of country living. If you've been searching for a solid country home offering privacy, modern updates, and an easy commute to nearby amenities, this property is one you won't want to miss. 24 hours irrevocable on all offers
| Price History | |
|---|---|
| 9/6/2026 | Listed $539,900 |
General Features
| Sewer | Septic |
|---|---|
| Cooling | Central Air |
| Roof | Asphalt Shingle |
| Architectural Style | Bungalow |
| Pool Features | None |
| Construction Materials | Vinyl Siding |
| Heater Type | Forced Air |
| Parking Spaces | 6 |
| Property Subtype | Detached |
| Tax Year | 2025 |
| Lot Depth | 867.78 |
| Accessibility | Wheelchair Access,Ramped Entrance,Ramps,Multiple Entrances |
| County | Lanark |
| New Construction | No |
| Property Type | Residential Freehold |
| Attached Garage | No |
| Facing Direction | East |
| Garage Y/N | No |
| Status | New |
| City | Beckwith |
| Senior Community Y/N | No |
| Lot Size Units | Feet |
| Property Attached Y/N | No |
| Tax Annual Amount | 2973.0 |
| Virtual Tour | https://u.listvt.com/mls/255604126 |
| Standard Status | Active |
| Occupancy Type | Owner |
| Legal Description | PT LT 9 CON 1 BECKWITH PT 1,27R1878; BECKWITH |
Interior Features
| Interior Amenities | Water Treatment,Water Softener |
|---|---|
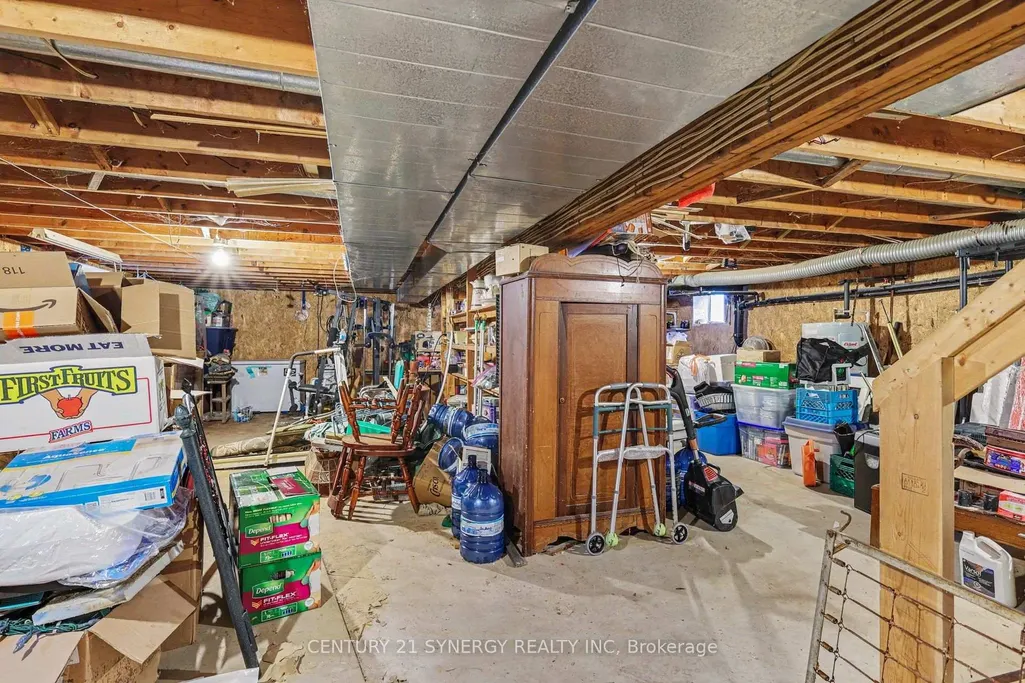
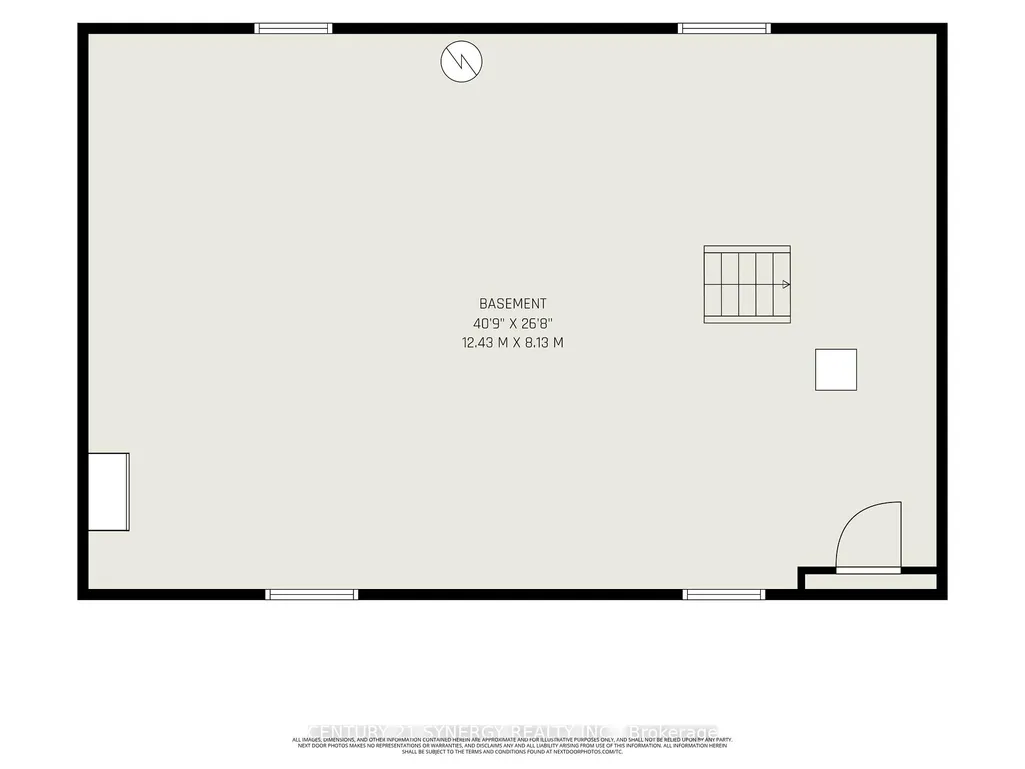
| Basement | Full,Unfinished |
| Heat Source | Propane |
| Basement (Y/N) | No |
| Air Conditioning Y/N | Yes |
| Heating Y/N | Yes |
| Fireplace Y/N | No |
| Total Bedrooms | 3 |
| Elevator? | No |
| Total Baths | 1 |
| Bedrooms | 3 |
| Living Area Range | 1100-1500 |
Exterior Features
| Exterior Amenities | Landscaped,Privacy,Deck,Porch |
|---|---|
| Waterfront | None |
| Total Parking | 6.0 |
| Garage Type | None |
| Foundation Details | Block |
| Spa | No |
| Lot Size Source | MPAC |
| Waterfront Y/N | No |
| Covered Spaces | 0.0 |
Amenities
- Views
- New Construction
- Adult 55+
- Lease To Own
- No Strata Fees
- Furnished
- Primary On Main
- Air Conditioning
- Seller Finance
- Green
- Fixer Upper
- Horse
- Golf
- Fireplace
- Deck
- Garage
- Basement
- Pool
Property vs Single Family Average in K7A 4S7
Price
Taxes
Visits
 Toronto Real Estate Board (TRREB); All information deemed reliable but not guaranteed. All properties are subject to prior sale, change or withdrawal. Neither listing broker(s) or information provider(s) shall be responsible for any typographical errors, misinformation, misprints and shall be held totally harmless. Listing(s) information is provided for consumer's personal, non-commercial use and may not be used for any purpose other than to identify prospective properties consumers may be interested

 All information deemed reliable but not guaranteed. All properties are subject to prior sale, change or withdrawal. Neither listing broker(s) or information provider(s) shall be responsible for any typographical errors, misinformation, misprints and shall be held totally harmless. Listing(s) information is provided for consumer's personal, non-commercial use and may not be used for any purpose other than to identify prospective properties consumers may be interested in purchasing. The data relating