
Just Listed
Address
410 Main Street W, Listowel, ON
Price
$ 729,900
Property Attributes
- ID#40860975
- TypeSingle Family
- Listing Status Active
- MunicipalityListowel
- CityListowel
- AreaListowel
- Neighbourhood32 - Listowel
- Postal CodeN4W 1A6
- StyleLoft
- Year Built1915
- Price$ 729,900
- Bedrooms4
- Bathrooms3
- Half Bathrooms1
- Sqr Footage4447
Data Source:
Canadian Real Estate Association (CREA)
Property Description
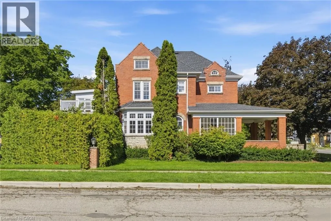
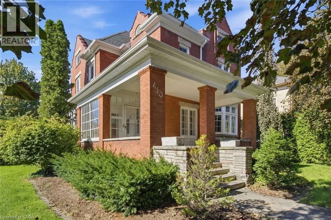
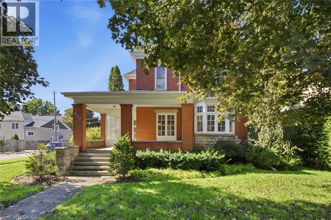
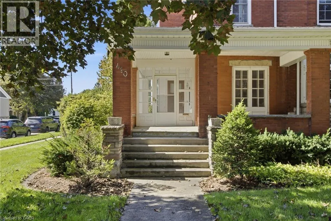
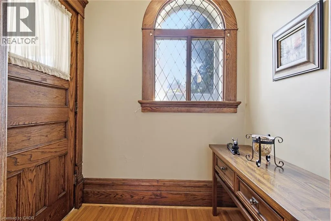
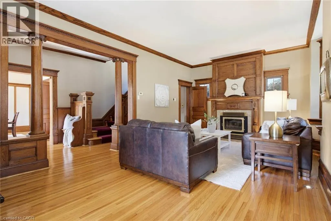
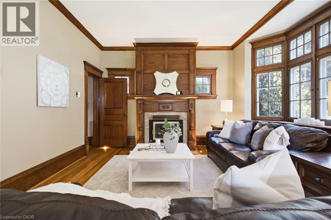
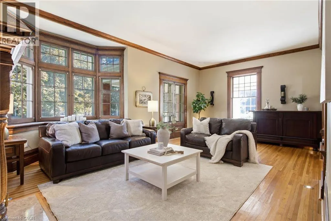
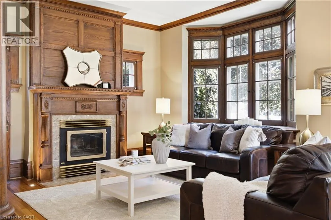
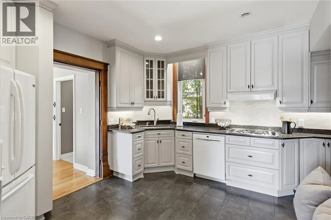
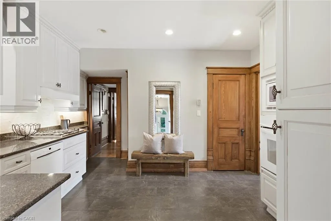
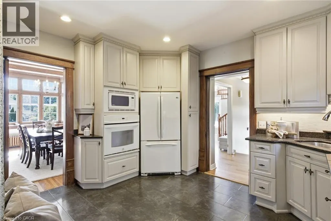
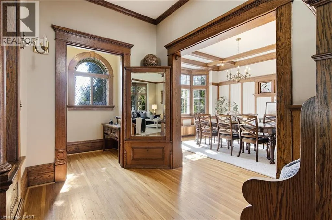
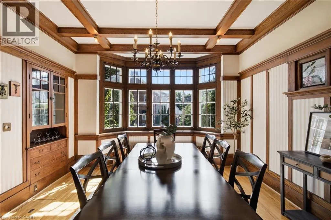
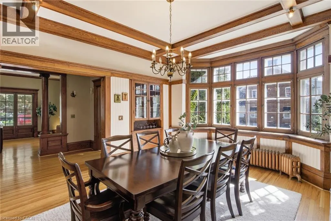
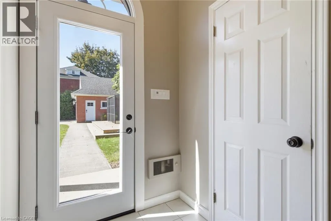
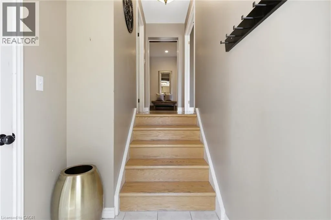
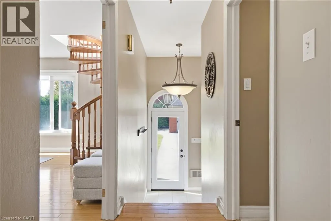
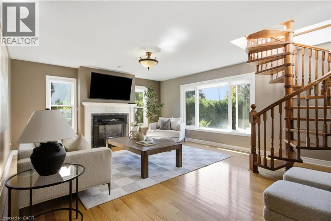
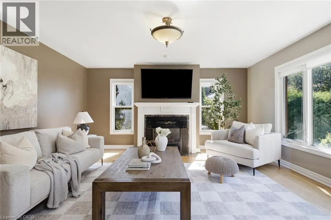
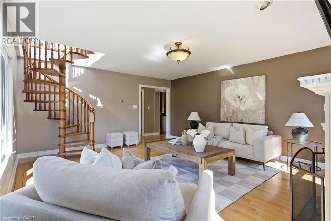
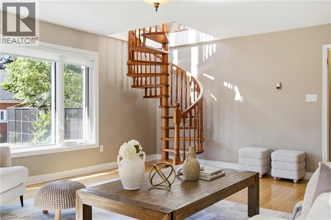
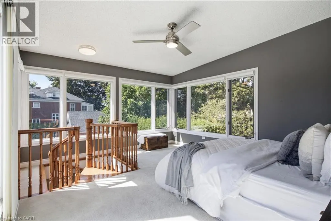
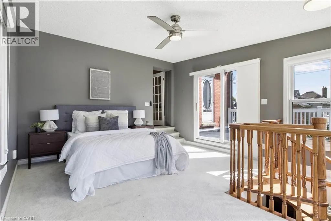
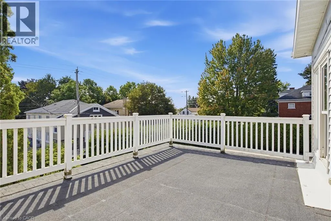
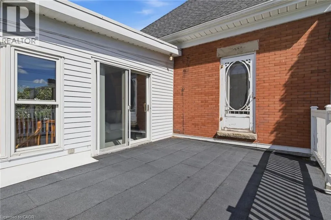
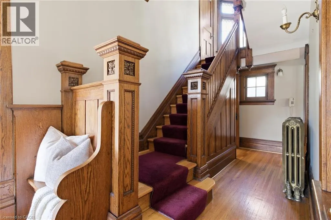
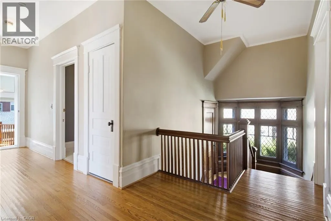
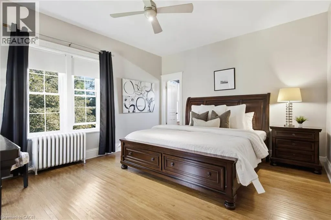
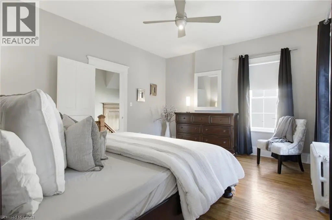
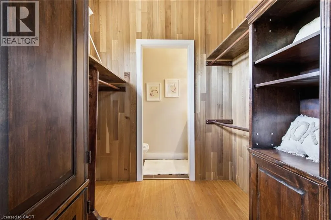
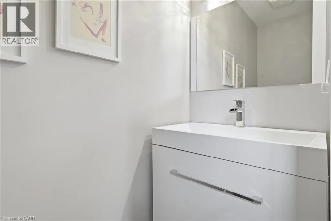
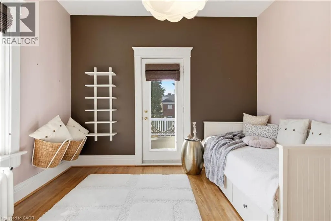
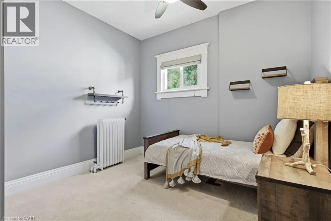
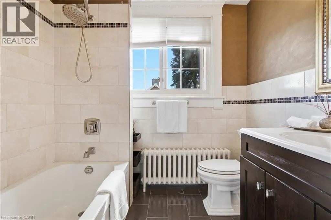
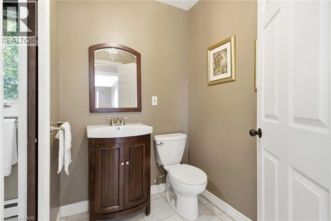
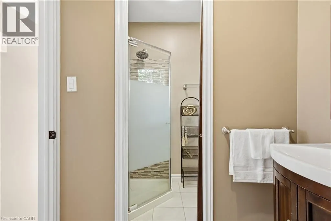
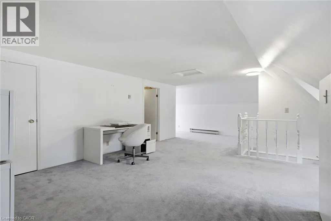
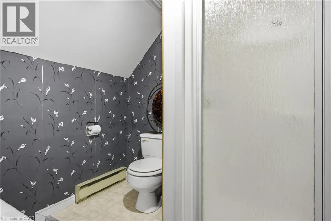
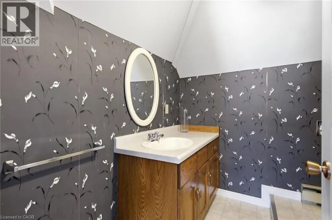
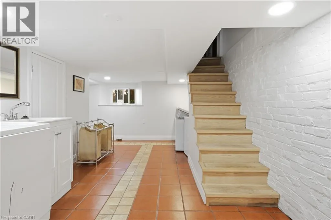
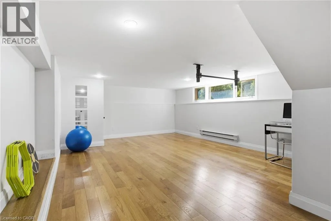
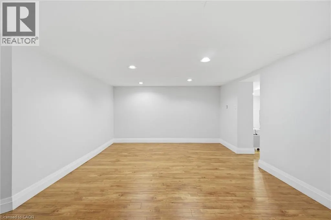
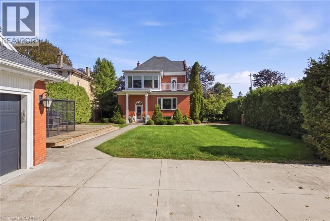
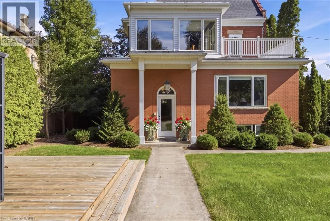
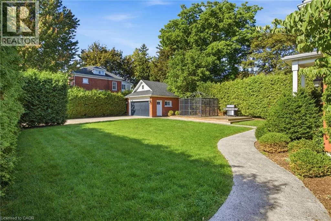
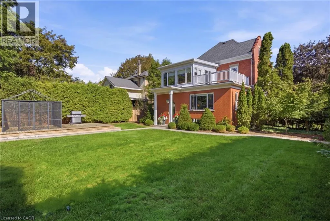
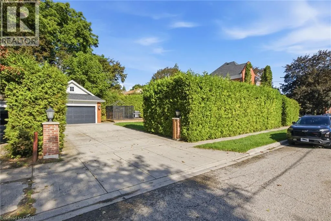
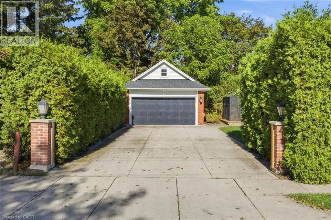
Few homes offer this kind of quiet grandeur. This century residence blends historic charm with timeless craftsmanship, where natural light, high baseboards, and rich wooden accents throughout evoke a distinctly Victorian sense of luxury from the moment you step inside. The main level opens with a welcoming rear entrance, plus a 3-piece bath nearby. An expansive family room features a fireplace and bay window, while a spiral staircase leads up to a sun-drenched sunroom. Off the kitchen, the formal dining room showcases original hardwood floors, exposed ceiling beams, and built-in cabinetry, lit by an oversized window — ideal for holidays and family gatherings. A second living space offers its own fireplace and private staircase, blending function with heritage charm. Upstairs, three generous bedrooms await. The primary suite includes a walk-in closet and ensuite powder room. The adjoining sunroom overlooks the backyard, with patio doors opening onto a rare rooftop terrace. A full 4-piece bath completes this level. The finished attic, complete with its own bathroom, offers flexibility as a fourth bedroom, private retreat, or bonus space, while the finished basement adds room for a rec area, gym, or storage. Outside, a 12-foot hedge provides full privacy, with a patio for entertaining, a double car garage, and driveway parking for 4+ vehicles. Rich in original woodwork and Victorian-era detail, and warmed by its fireplaces, this is a home that welcomes you the moment you arrive. (id:7434)
General Features
| Features | Corner Site, Sump Pump, Private Yard |
|---|---|
| Community Features | Community Centre |
| Property Type | Single Family |
| Zoning Description | R4 |
| Amenities | Hospital, Park, Place of Worship, Playground, Schools, Shopping |
| Building Appliances | Dishwasher, Dryer, Refrigerator, Stove, Washer, Microwave Built-in, Window Coverings |
| Building Architectural Style | Loft |
| Building Cooling Type | Central air conditioning |
| Location Description | Barber Ave S to Main St W |
| Parking Space Total | 6 |
| Foundation Type | Stone |
| Building Type | House |
| Ownership Type | Freehold |
| Building.StoriesTotal | 2.5 |
Interior Features
| Building Fireplace Present | True |
|---|---|
| Building Fireplace Total | 2 |
| Building Heating Fuel | Natural gas |
| Basement Development | Finished |
| Basement Type | Full (Finished) |
| Construction Style Attachment | Detached |
| Living Area Range | 4447 |
| Bedrooms | 4 |
Exterior Features
| Land Amenities | Hospital, Park, Place of Worship, Playground, Schools, Shopping |
|---|---|
| Landscape Features | Landscaped |
| Sewer | Municipal sewage system |
| Exterior Finish | Brick |
Room Details
| Room | Dimensions | Level | Flooring | Details |
|---|---|---|---|---|
| 2pc Bathroom | 7'5'' x 2'8'' | Second level | ||
| 3pc Bathroom | 6'5'' x 8'11'' | Main level | ||
| 4pc Bathroom | 6'10'' x 8'2'' | Second level | ||
| Bedroom | 21'4'' x 31'4'' | Third level | ||
| Dining room | 16'7'' x 15'3'' | Main level | ||
| Family room | 23'4'' x 15'8'' | Main level | ||
| Foyer | 4'1'' x 6'2'' | Main level | ||
| Gym | 18'8'' x 12'11'' | Basement | ||
| Kitchen | 13'5'' x 13'5'' | Main level | ||
| Living room | 23'9'' x 15'3'' | Main level | ||
| Primary Bedroom | 16'0'' x 13'8'' | Second level | ||
| Recreation room | 20'9'' x 13'7'' | Basement | ||
| Storage | 9'3'' x 6'0'' | Basement | ||
| Sunroom | 14'9'' x 15'1'' | Main level | ||
| Utility room | 13'8'' x 7'9'' | Basement |
Amenities
- Views
- New Construction
- Adult 55+
- Lease To Own
- No Strata Fees
- Furnished
- Primary On Main
- Air Conditioning
- Seller Finance
- Green
- Fixer Upper
- Horse
- Golf
- Fireplace
- Deck
- Garage
- Basement
- Pool

Property vs Single Family Average in N4W 1A6
Price
Year Built
In The Neighbourhood
Just Listed
Listowel
$ 599,900
- Type
- Single Family
- Size
- 2,589 SqFt
- Rooms
- 4 Beds + 2 Baths
Real Estate Homeward
Listowel
$ 535,000
- Type
- Single Family
- Size
- 1,767 SqFt
- Rooms
- 3 Beds + 1.5 Baths
Real Broker Ontario Ltd.
Listowel
$ 589,000
- Type
- Single Family
- Size
- 1,842 SqFt
- Rooms
- 3 Beds + 2 Baths
Real Broker Ontario Ltd.
Listowel
$ 739,000
- Type
- Single Family
- Size
- 2,311 SqFt
- Rooms
- 4 Beds + 2.5 Baths
KEMPSTON & WERTH REALTY LTD.
Listowel
$ 420,000
- Type
- Single Family
- Size
- 923 SqFt
- Rooms
- 2 Beds + 1 Baths
KEMPSTON & WERTH REALTY LTD.
Listowel
$ 699,995
- Type
- Single Family
- Size
- 2,478 SqFt
- Rooms
- 4 Beds + 2.5 Baths
COLDWELL BANKER PETER BENNINGER REALTY
Listowel
$ 879,900
- Type
- Single Family
- Size
- 1,549 SqFt
- Rooms
- 3 Beds + 2 Baths
KELLER WILLIAMS INNOVATION REALTY
Open House
Listowel
$ 539,900
- Type
- Single Family
- Size
- 1,508 SqFt
- Rooms
- 3 Beds + 2.5 Baths
RE/MAX MIDWESTERN REALTY INC.
Listowel
$ 648,800
- Type
- Single Family
- Size
- 2,628 SqFt
- Rooms
- 3 Beds + 2.5 Baths
RIGHT AT HOME REALTY BROKERAGE
 Toronto Real Estate Board (TRREB); All information deemed reliable but not guaranteed. All properties are subject to prior sale, change or withdrawal. Neither listing broker(s) or information provider(s) shall be responsible for any typographical errors, misinformation, misprints and shall be held totally harmless. Listing(s) information is provided for consumer's personal, non-commercial use and may not be used for any purpose other than to identify prospective properties consumers may be interested

 All information deemed reliable but not guaranteed. All properties are subject to prior sale, change or withdrawal. Neither listing broker(s) or information provider(s) shall be responsible for any typographical errors, misinformation, misprints and shall be held totally harmless. Listing(s) information is provided for consumer's personal, non-commercial use and may not be used for any purpose other than to identify prospective properties consumers may be interested in purchasing. The data relating